AI Floor Plan Generator: From Layout Ideas to Measurement Review
Turn room requirements into a conceptual layout without mistaking an attractive image for a measured plan. Learn what to describe, how to compare arrangements, and what to check against original measurements.
·
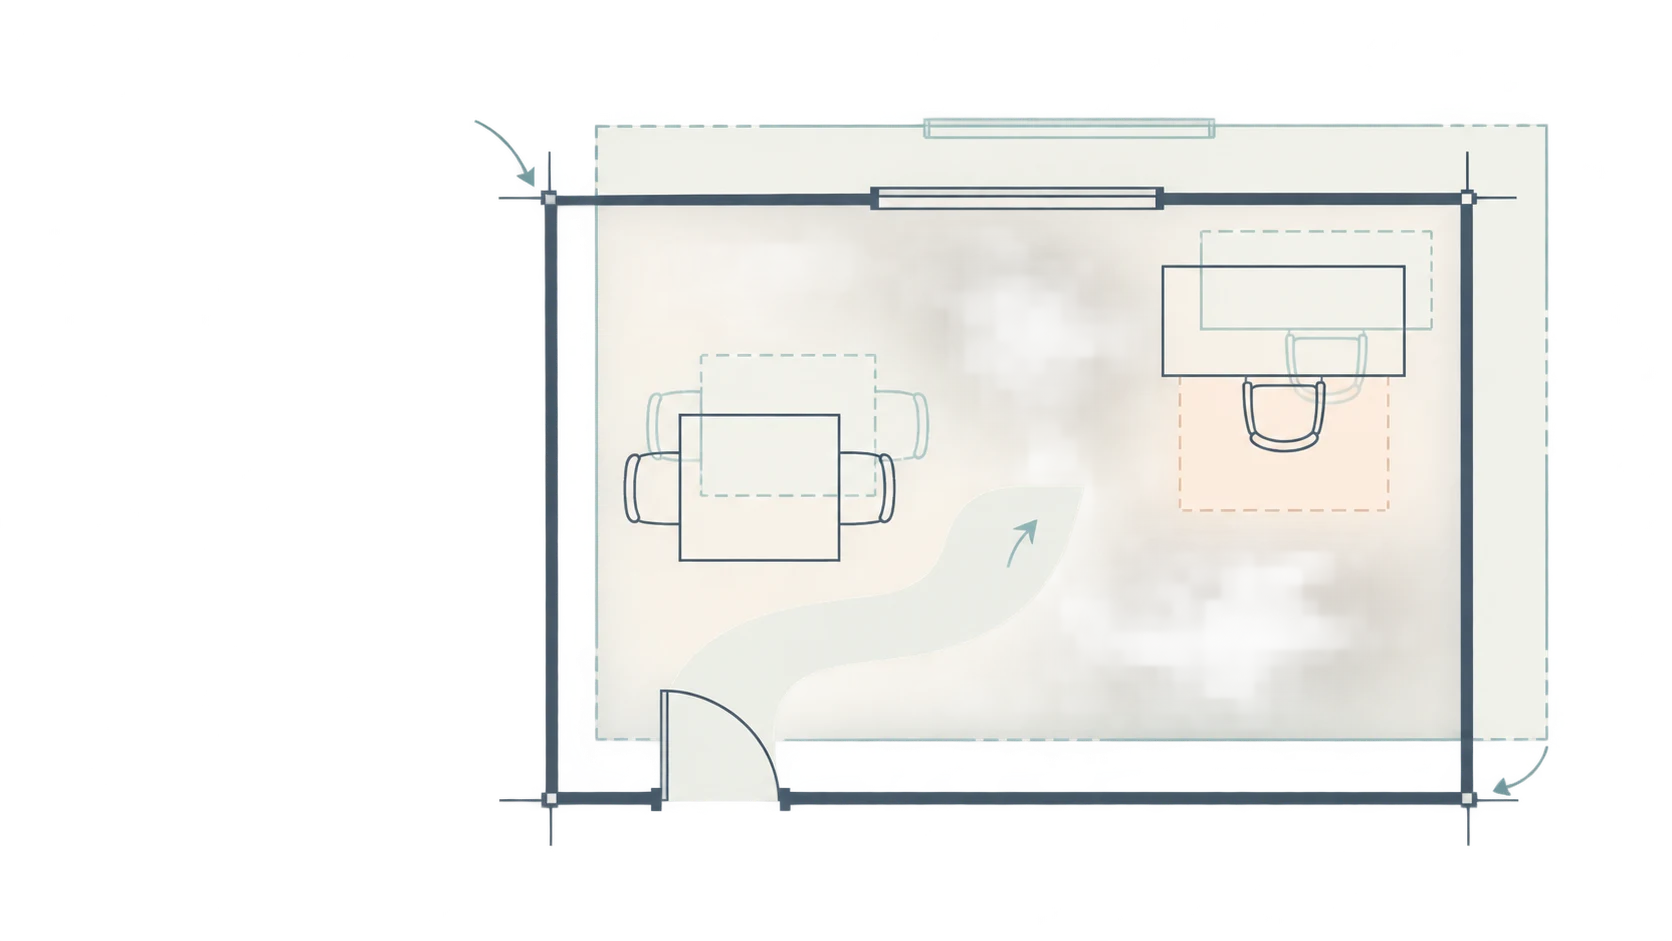
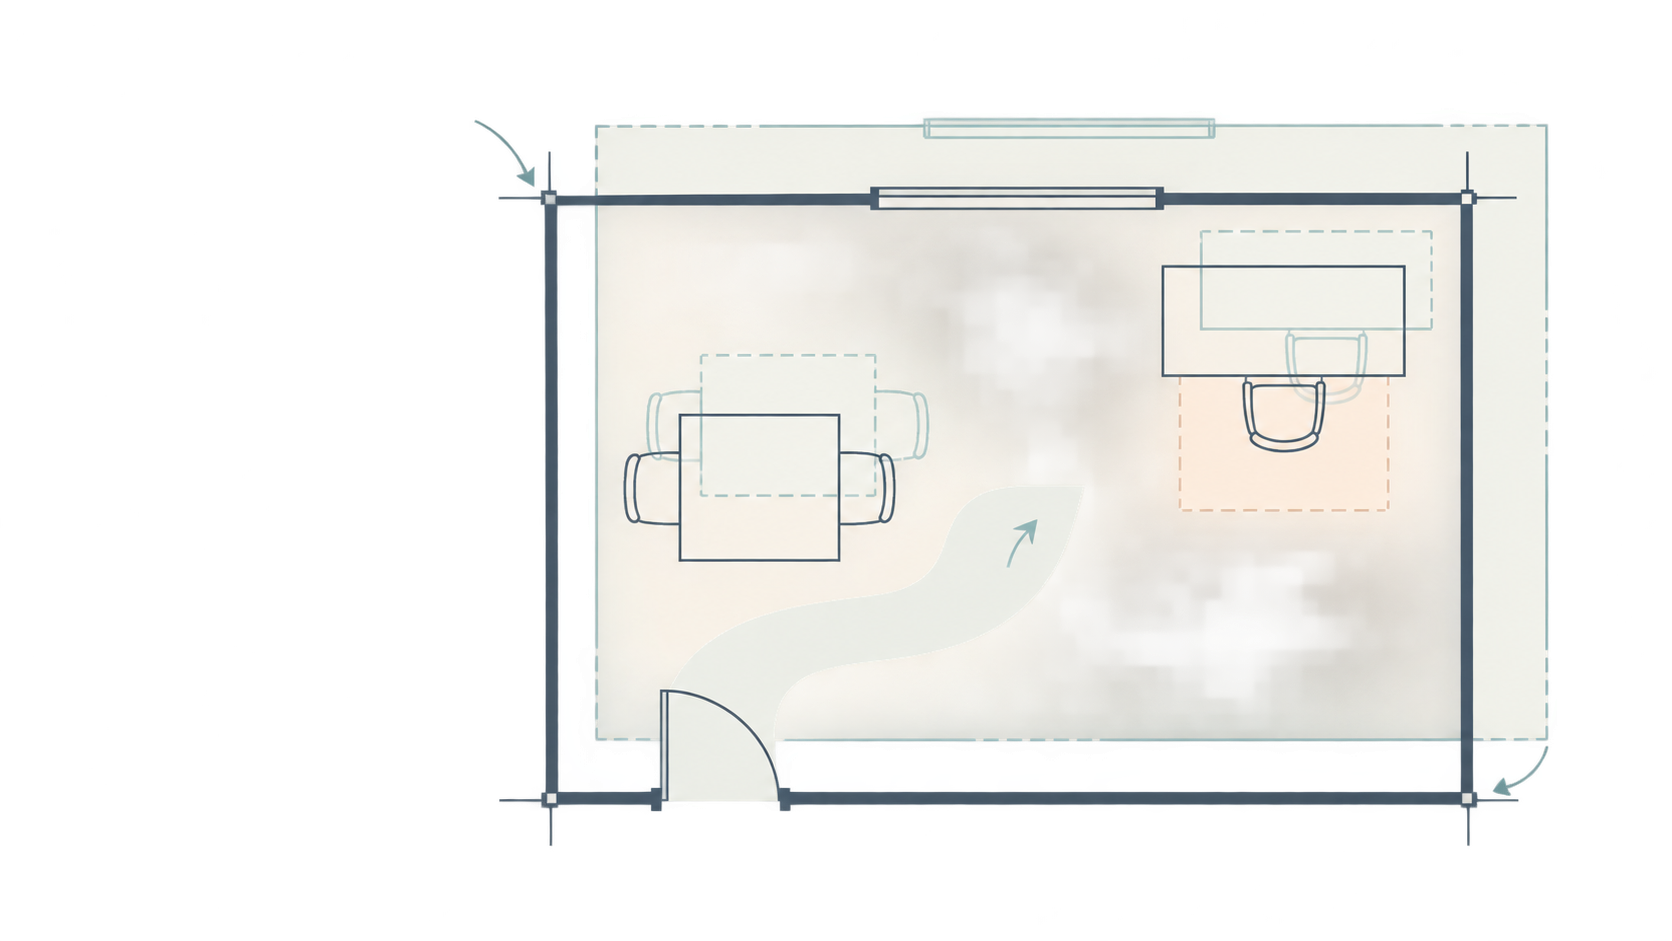
Would moving the dining table toward the window block the route from the door? An ai floor plan generator can help you explore that arrangement as a concept. It cannot make “looks like it fits” equivalent to “fits on site.” Before choosing a tool, distinguish a picture for discussing ideas from a dimensioned plan you can edit accurately or develop with a design professional.
The Planner 5D reference page introduces starting with a voice or text description. The readable material supplied for this article is only a short introduction; it does not establish dimensional accuracy or suitability for construction. The approach below is suggested guidance, not a product test or a documented renovation case.
Describe the room before choosing its style
“Bright, modern, spacious” conveys a preference, but says little about the doorway or who will use the furniture. Separate known site conditions from arrangements you want to explore.
Known conditions include measured wall lengths, door and window locations, columns, and fixed services. Preferences include seating needs, a work area, furniture to retain, and the relative importance of daylight and storage. Mark missing measurements as unknown rather than letting the image supply apparent certainty. Floor area alone is insufficient: rooms with the same area can have different proportions and openings.
A simplified brief might read:
> Hypothetical exercise, not site data: assume internal room dimensions of 4 m × 3 m, an entrance toward the west end of the south wall, and a window on the north wall. Explore dining and a workspace for one person while retaining a route from the entrance toward the window. Compare the workspace by the window with a side-wall arrangement. Do not add openings or change existing walls. Opening widths and offsets are unknown and require checking. Produce a top-down concept illustration, not a dimensioned drawing.
This still lacks enough information for actual placement. Door width, swing direction, and furniture dimensions are missing. The brief narrows the discussion; it does not guarantee that a generator will enforce geometric constraints.
To try turning the description into an image, use InkRoom’s image generation entry, enter a prompt, and select a configured model. Availability, parameters, and fees depend on the current interface and account configuration. This is general image generation, not a dedicated floor-plan tool, and the result should not be treated as accurate execution of dimensions or positions.
Compare relationships, not just attractive pictures
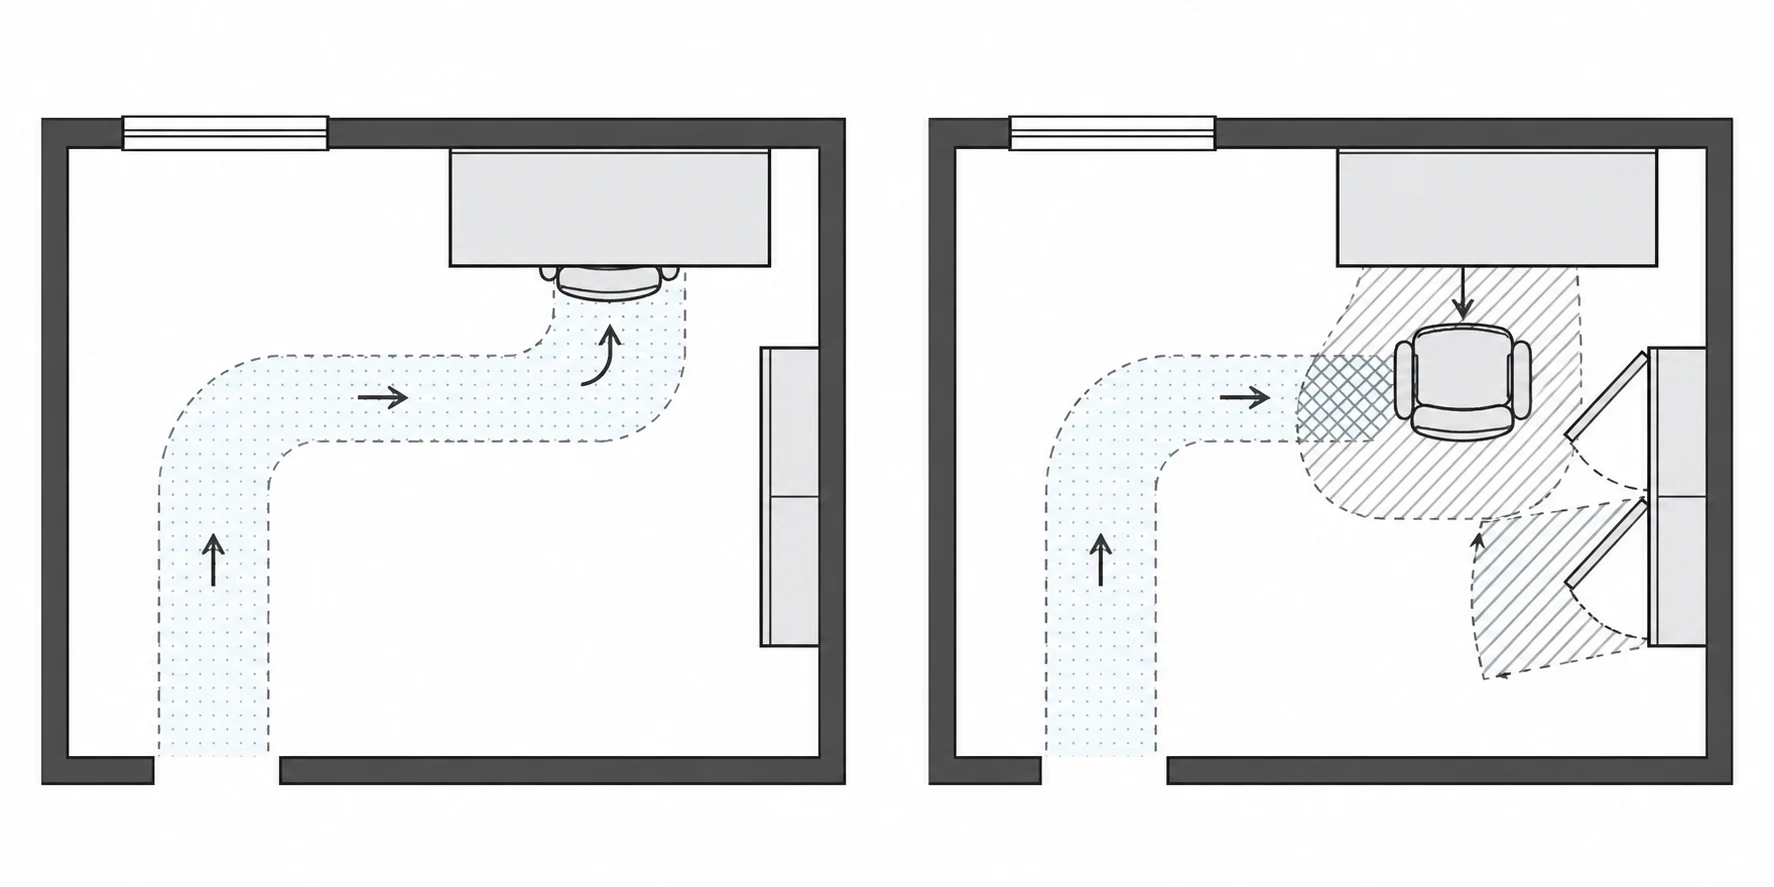
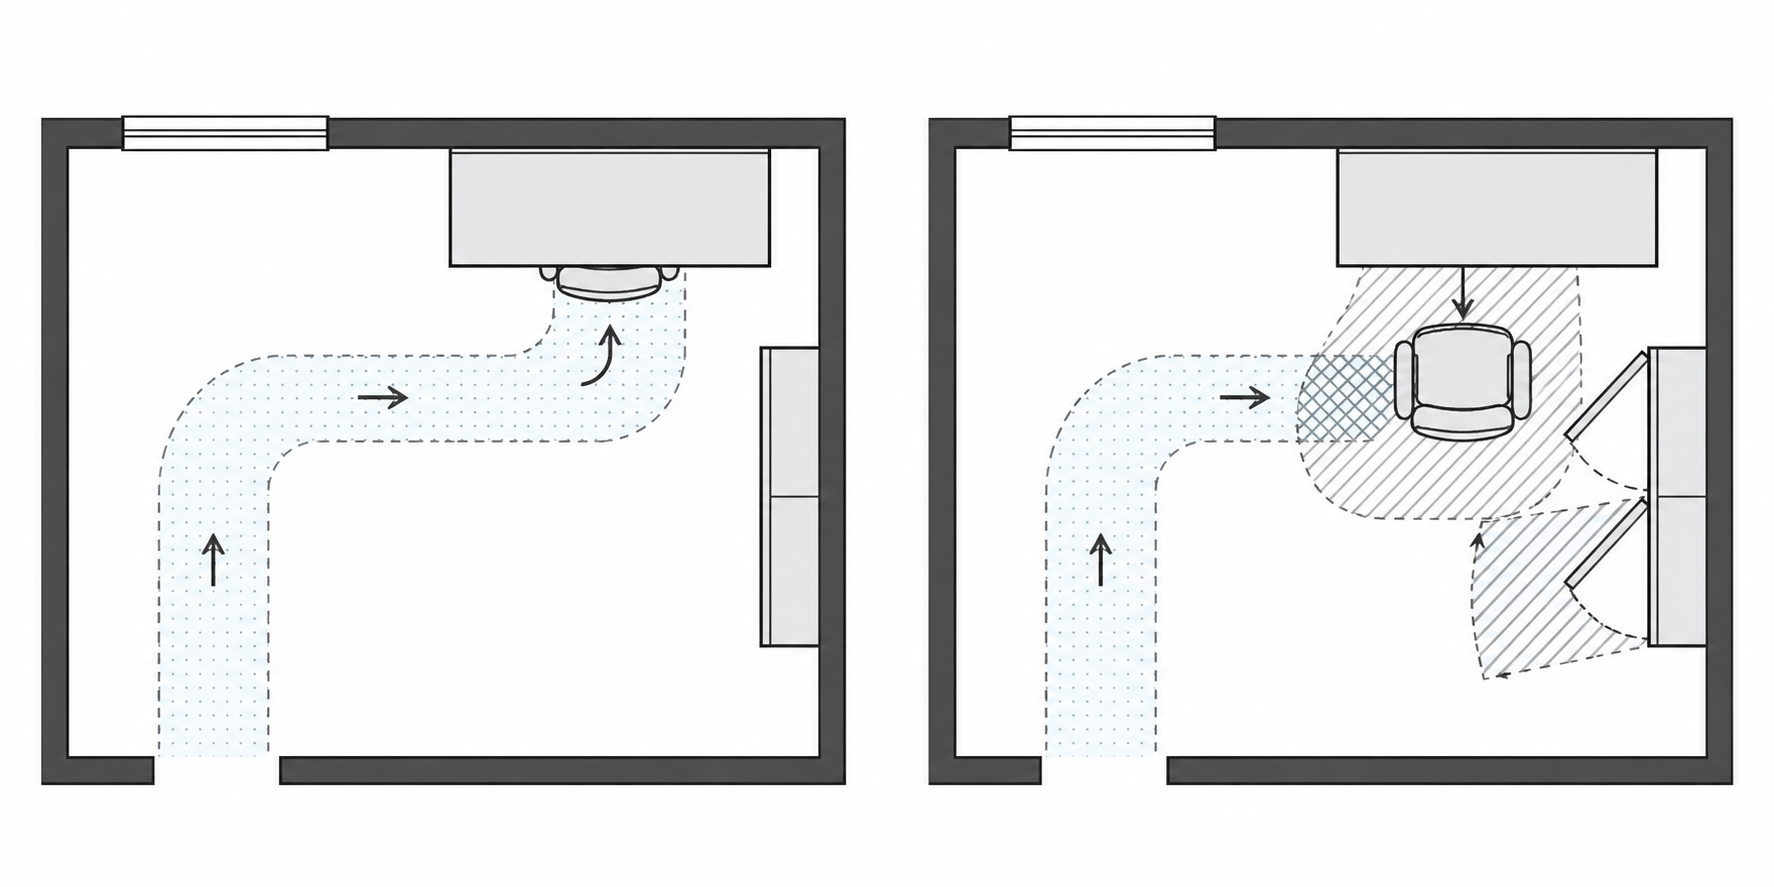
For an initial comparison, change one major variable—such as the workspace location—while keeping the brief otherwise consistent. This makes trade-offs easier to discuss. Would pulling out the desk chair interrupt the route? Would moving storage place it inside the door’s opening area?
Trace the route from the entrance to the places people will actually use. Furniture drawn neatly in its closed position does not establish room for an open drawer, a swinging door, or an occupied chair. Consider marking these operating areas on a separate copy. Required clearances depend on the actual furniture, users, and applicable requirements; do not read a universal safe value from the image.
If the generated picture adds a door, removes a fixed feature, or changes a wall, record the conflict. Resolve it against a measured base drawing or in a dimension-aware planning tool rather than accepting the change as feasible.
Check geometry against the original measurements
Dimension labels and drawn proportions need separate checks. Correct-looking numbers do not prove that the geometry is to scale.
As a mathematical illustration only, a measured rectangular room of 4 m × 3 m has a side ratio of 4:3. If those sides appear nearly equal in an undistorted orthographic drawing, the geometry cannot be used directly as a proportional reference. Even a correct outer ratio does not validate the locations of openings or furniture.
| What to review | Evidence to use | If it conflicts |
|---|---|---|
| Scale and proportions | Original measurements, units, and known lengths in different directions | Stop deriving site dimensions from the image; return to the measured base |
| Walls and fixed features | Measured wall segments, columns, and fixed-service records | Mark additions, omissions, and movements as conflicts |
| Doors and windows | Widths, offsets from corners, and opening direction | Check each feature, not merely the total number |
| Furniture and circulation | Actual furniture dimensions and space used by doors, drawers, and chairs | Rework the arrangement at real dimensions; visual gaps are not clearance evidence |
These checks can reveal inconsistencies; they are not structural or code review. Wall alterations, service relocation, egress, and accessibility questions need appropriate professional input and confirmation against requirements applicable to the project location. No universal compliance dimensions are offered here.
The useful outcome is a defensible choice: which arrangement you prefer, which measured conditions support it, and what remains unresolved. Keep the concept image with the original measurements and open questions so the next conversation starts from evidence rather than assumptions hidden in a picture.
Related articles and cases
- AI Wedding Invitation Generator: Layout, Names, Dates, and Print Delivery
Turn a wedding brief into an invitation visual without treating the generated image as a finished invitation. Plan text hierarchy, verify event details, and prepare digital and print versions separately.
- How to Choose an AI Image Editing API: Inputs, Masks, Async Results and Cost
Evaluate an image editing API against delivery requirements, not just sample images. A developer-focused method for checking input contracts, recovering uncertain requests, testing preservation and reconciling actual costs.
- AI YouTube Thumbnail Generator: From Content Promise to Mobile Readability
Turn a video's actual content into thumbnail concepts, compare meaningful layout alternatives, and check text, contrast, and focus on a phone. An illustrative example shows the method without claiming tested results.
- AI Image Prompt Engineering: Describe the Goal, Layout, and Editing Constraints
Use a vase-banner example to turn purpose, subject, composition, style, and constraints into a readable prompt. For existing images, separate requested changes from details to preserve. These are writing examples, not tested image results.