AI Architectural Rendering Generator: Sketch Inputs and Render Review
Use a hypothetical building sketch to separate design constraints from visual choices, then review viewpoint, materials, proportions, structural relationships, and multiple views against the original design files.
·
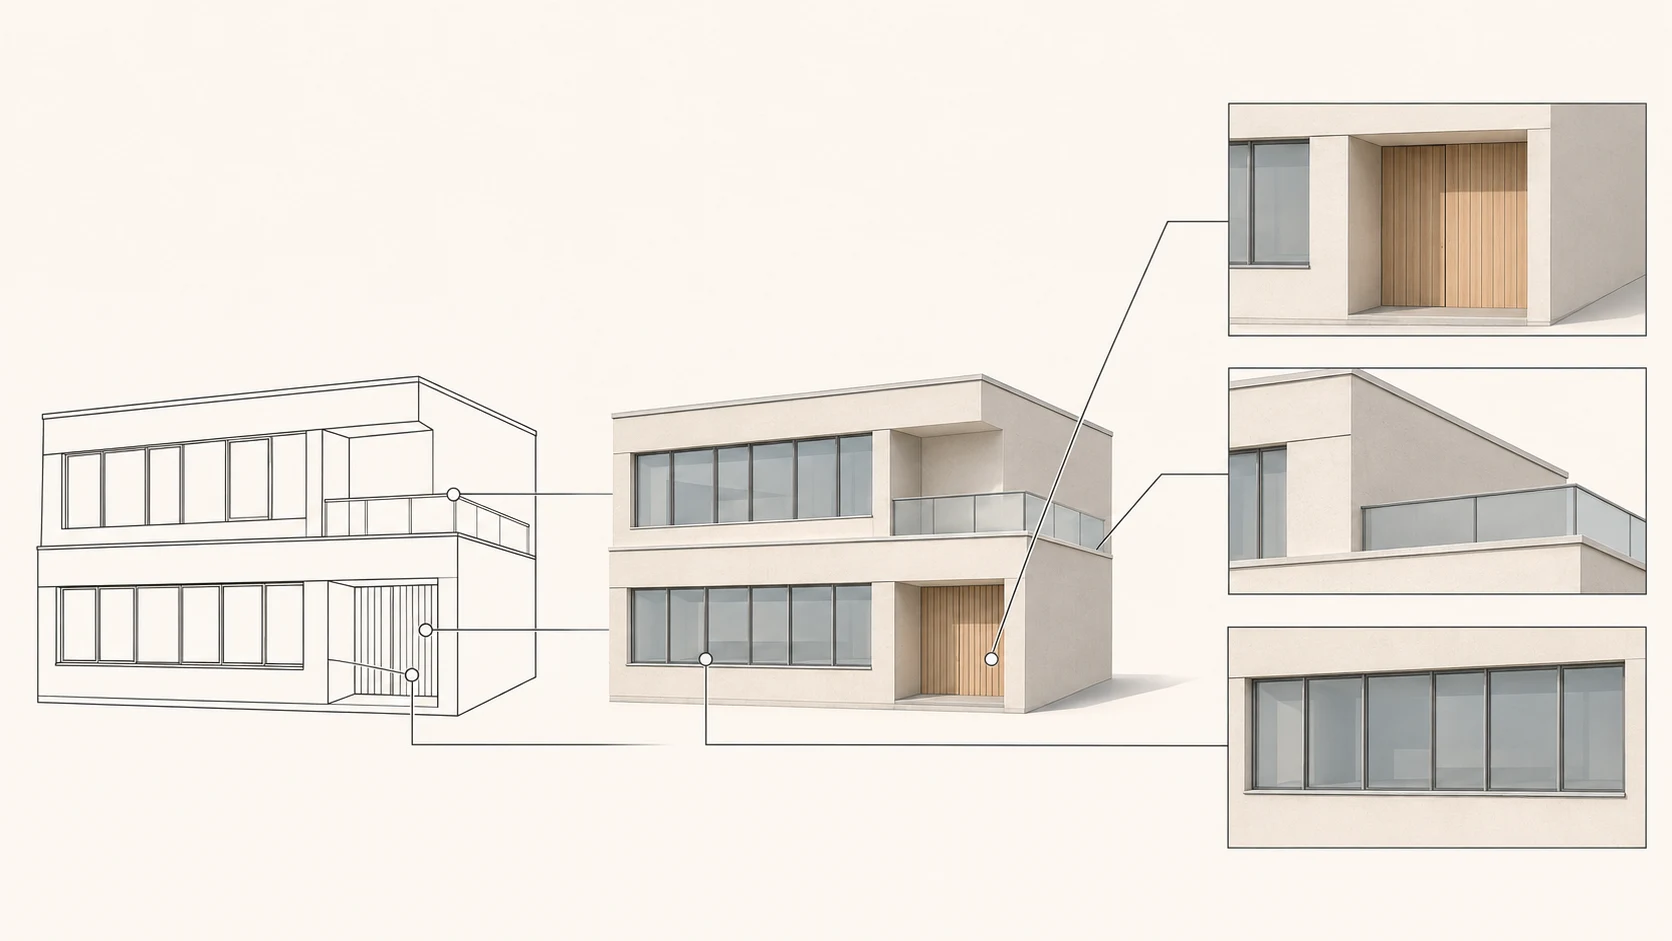
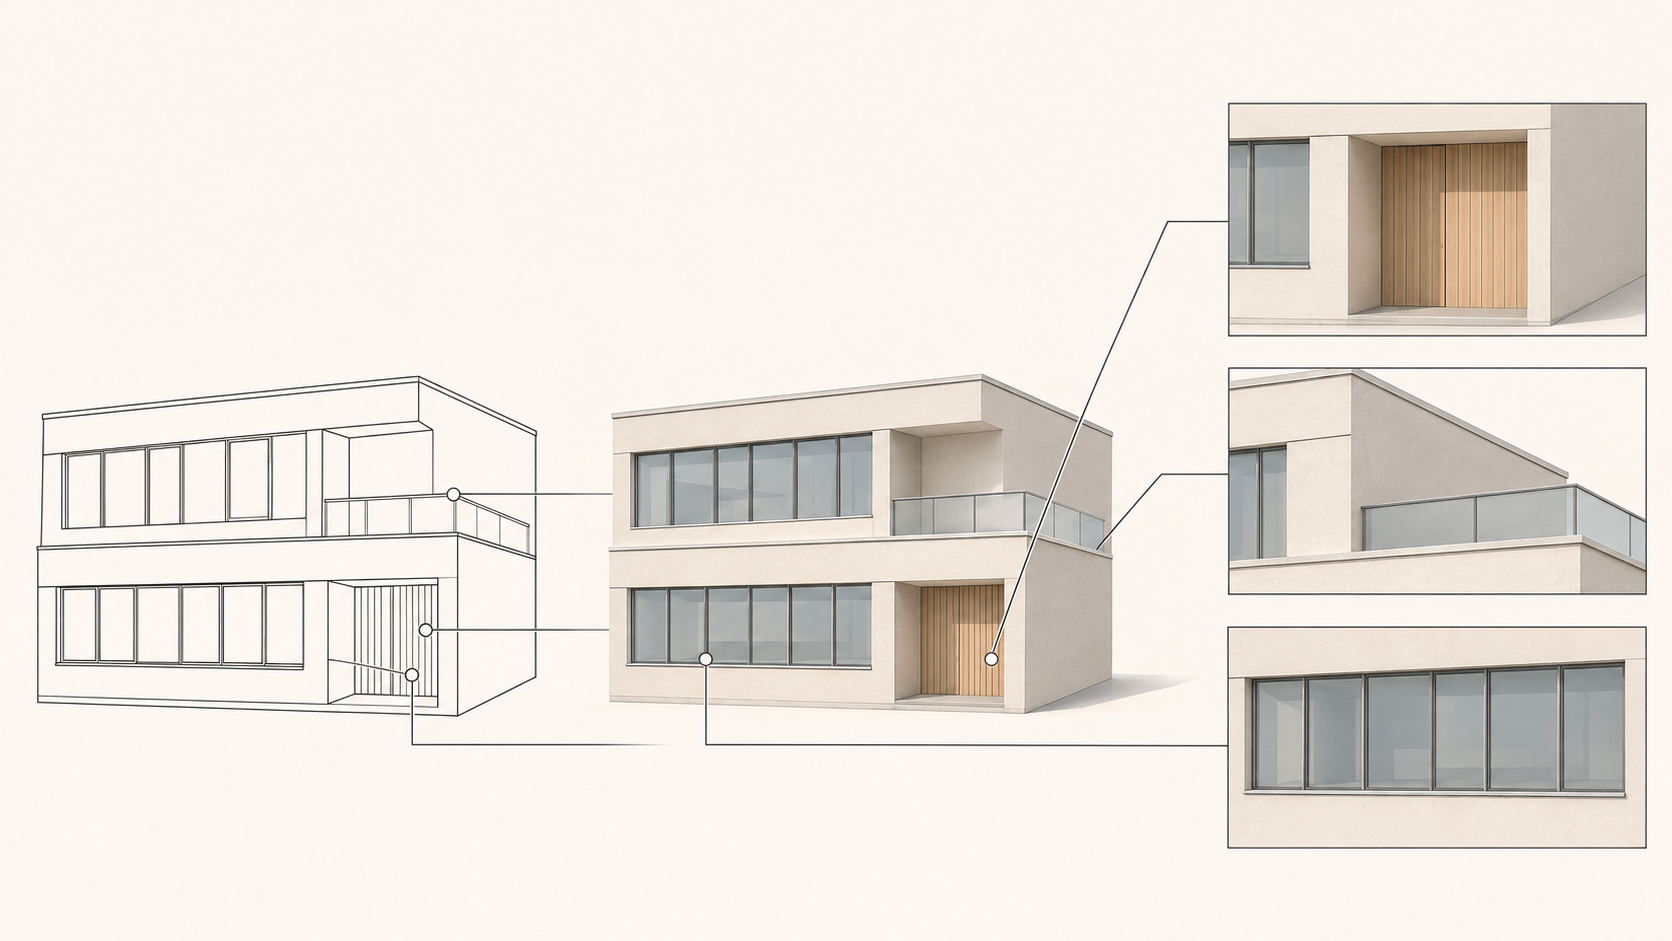
A convincing architectural image can help people discuss a design. It does not establish that the dimensions are correct or that the structure works. When using an ai architectural rendering generator, the important question is whether the image still communicates the intended design—not simply whether it looks impressive.
Multic’s architecture generator guide lists concept visualization and presentation renders as uses. It does not provide a reproducible sketch-fidelity test. Rather than turn its tool descriptions into an accuracy ranking, this article offers a proposed input and review method for concept presentations.
Decide what the image is meant to deliver
| Deliverable | Intended role here | What an image does not establish |
|---|---|---|
| Concept render | Discuss massing, material direction, lighting, and composition | Dimensional accuracy, structural adequacy, or code compliance |
| Construction drawings and related design documents | Communicate professionally developed and reviewed construction information | A generated image cannot substitute for these documents |
| Editable 3D model | Inspect and modify geometry and related information in a modeling environment | Perspective in an image does not mean editable geometry exists |
If the task is to confirm a bay width or a connection detail, return to the relevant design documents and professional review. Do not ask a presentation image to serve as proof.
Split the sketch brief into fixed and exploratory choices
Consider a hypothetical exercise, not a real project or product test: a two-story building sketch with an entrance on the front-right, a continuous window band on the left, and an upper-story setback. No actual sketch was supplied or visually inspected.
Separate the brief into two groups:
- Design constraints: two stories, the entrance location, the window-band position, and the setback relationship. Keep any dimensions in the original design file as review references. Including a number in a prompt does not guarantee that an image generator will enforce it.
- Presentation choices: material direction, daylight, background, and composition. Light-colored render and a timber entrance could be explored without intentionally moving the entrance or changing the number of stories.
This distinction makes comparisons meaningful. If two images change the materials, openings, and massing at once, choosing the more attractive image does not isolate a material decision.
Turn the brief into an image description
Adapt this example to the actual design:
> Architectural concept image for a design discussion. Use the supplied two-story building sketch as a design reference and show the front and right elevations. Retain the front-right entrance, the continuous window band on the left, and the upper-story setback. Explore light-colored rendered walls and a timber entrance in soft daylight. Do not add stories, relocate the entrance, or hide the main facade behind trees. For concept discussion only.
This is a suggested way to express intent, not a fidelity guarantee. Instructions such as “retain” and “do not change” still require output review. If a material specification has not been selected, do not present a generated texture as an approved product.
To create a concept image, open InkRoom’s image-generation page, enter the prompt, and choose a configured model. Availability, parameters, and charges depend on the current interface and account configuration. Use the sketch as a reference only where the selected interface supports an appropriate reference input; do not assume every model accepts the same inputs. This is a concept-image task, not a construction-document workflow.
Review against the design, not just the image
Check building relationships before judging atmosphere. The following is a proposed manual review sequence, not a claim that any output has passed it.
| Review item | What to compare | How to handle a discrepancy |
|---|---|---|
| Viewpoint | Identify the front, right side, and entrance in the sketch; look for mirroring and concealed areas | Clarify the viewing direction; mark hidden areas as unreviewed |
| Materials | Check that each material remains on the intended surface and that glazing, render, and timber are distinguishable | Revise the description or create another version; do not infer material performance from appearance |
| Dimensional appearance | Compare with existing dimensions for obvious distortions in openings, story height, and depth | Treat the design documents as authoritative; do not recover exact dimensions from perspective pixels |
| Structural relationships | Trace columns, walls, openings, floor edges, and the setback for additions, omissions, or broken relationships | Refer discrepancies to the designer; visual continuity is not structural verification |
| Multiple views | Identify matching facades using elevation labels or the original model, then compare stories, openings, entrance, and setback | Keep conflicting views out of a unified presentation set until corrected and reviewed |
Multiple views need more than a similar mood. An entrance that appears on the right in one image and on the left in another may reflect a different viewing direction—or a changed design. Identify the same wall before deciding. Without a side elevation or model reference, mark that area as unreviewed rather than assuming agreement.
Dimensions also need two different kinds of judgment. An image may reveal an obvious proportion problem, but “looks about right” is not a dimensional check. Confirm exact widths, clear heights, and component sizes in the original design documents.
Send the image with its status
For this hypothetical exercise, label the output “AI-generated concept illustration for design discussion.” Keep a record of the source sketch version, the generation description, unreviewed areas, and known discrepancies. Preserve the original design files rather than replacing them with the image.
A render with an incorrect entrance might still support a material discussion, provided it is not presented as an accurate depiction of the current design. Readiness depends on the intended use and disclosed discrepancies, not photorealism. Design approval, buildability, and professional review remain separate responsibilities.
Related articles and cases
- AI Character Turnaround Generator: Align and Review Front, Side, and Back Views
Turn one character reference into a reviewable set of views by separating confirmed design from invented details, checking proportions and anatomical sides, and documenting what the back view cannot establish.
- AI Product Catalog Generator: Consistent Images, SKU-by-SKU Review
Keep product facts, visual rules, and catalog placement separate. This workflow explains how to test difficult images, map API outputs to SKUs, and document exceptions without treating successful generation as approval.
- ai vectorizer: How to Check Paths and Text After PNG-to-SVG Conversion
An SVG download is not proof of an editable vector asset. Learn what to inspect inside the file, how to check contours and text, and what changes when the result is headed for a large screen, print, or an icon.
- AI Image to 3D Model: How to Verify You Received a Mesh
Separate attractive previews from editable geometry, then assess the delivered asset in your target software. Includes suggested validation practices and API handoff records, not vendor performance claims.